

Listing Courtesy of: MLS PIN / Listed By: Donna Gittelsohn, Coldwell Banker Realty
1 Haven Way 1 Ashland, MA 01721
Active (23 Days)
$539,000 (USD)
OPEN HOUSE TIMES
-
OPENSun, Oct 411:00 am - 1:00 pm
Description
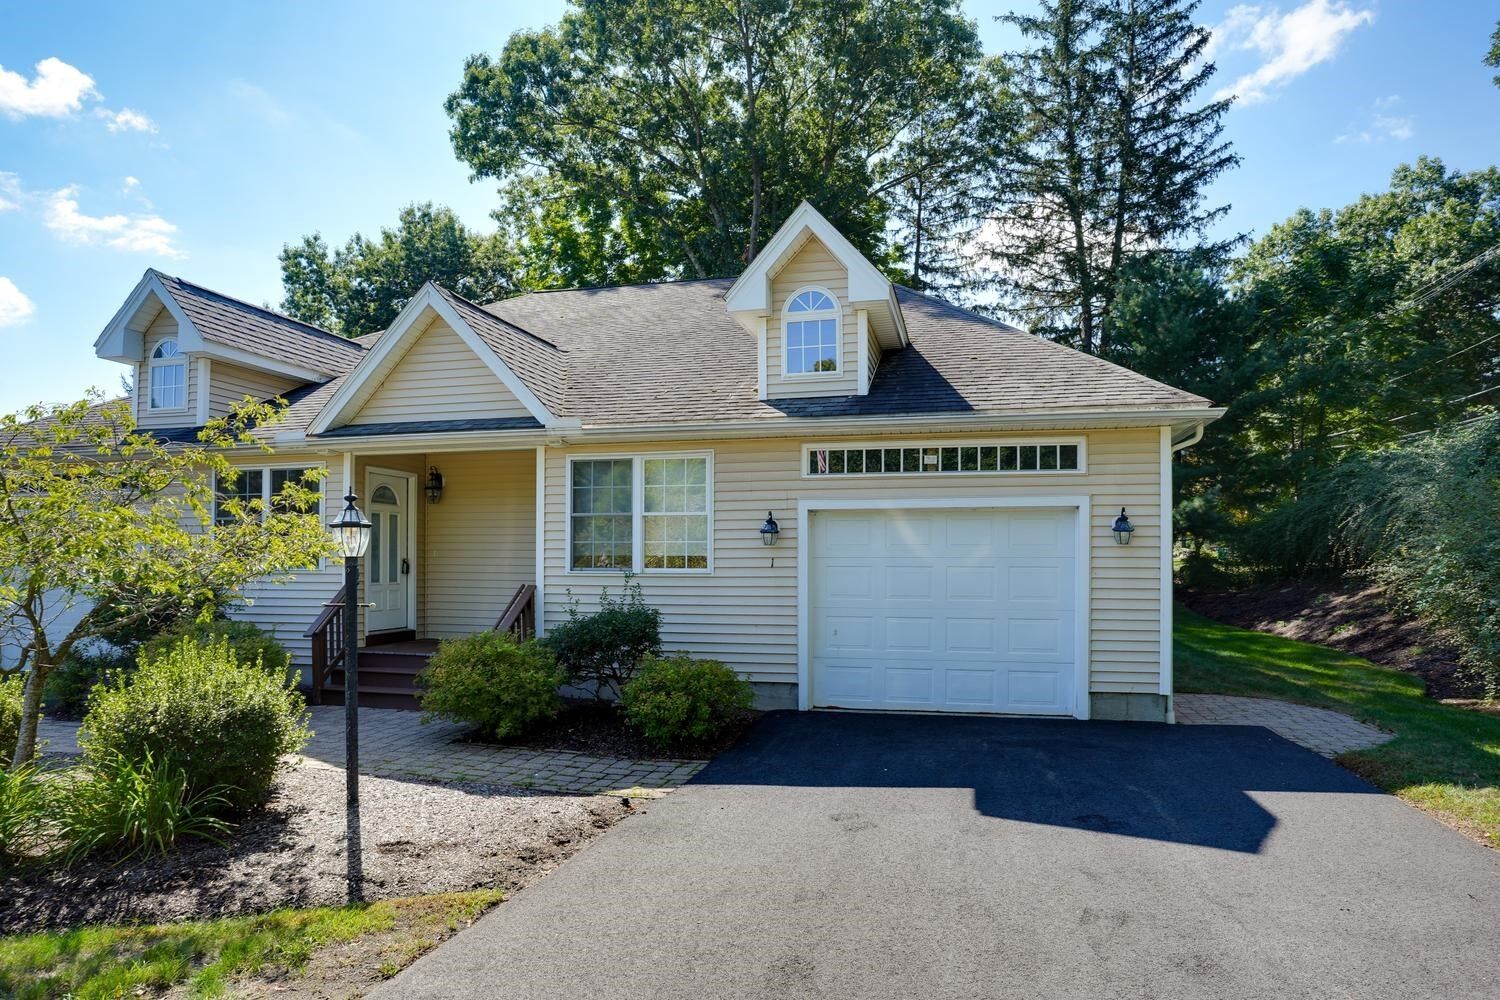
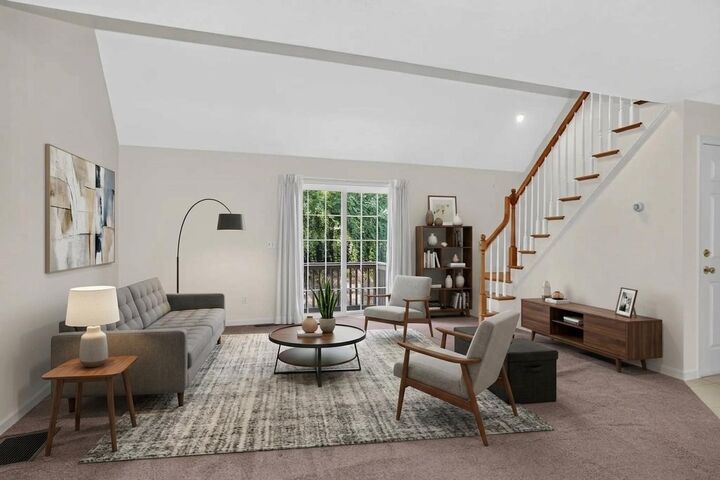
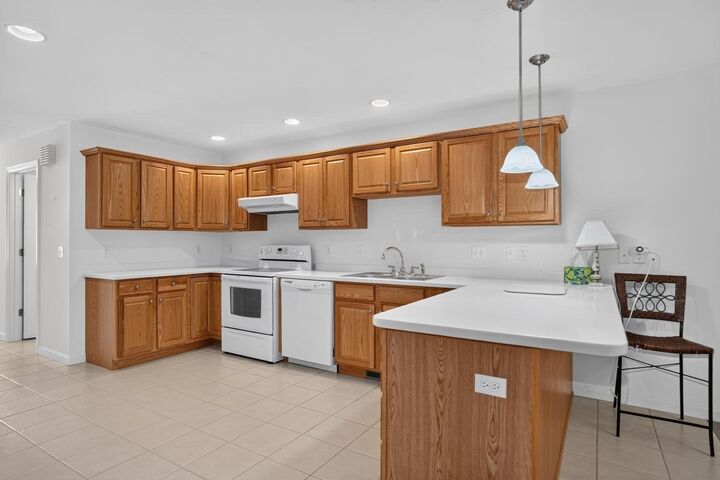
Beautiful end unit lovingly maintained by the original owner. Large airy rooms with an open floor plan. The kitchen features warm wooden cabinety and a Corian counter top with a space for casual dining. The dining room is perfect for entertaining and is open to the large living room with its vaulted ceilings, two skylights, a lighted fan and a slider to the private side yard. The large bedroom has a great walk-in closet with access to the attic, three windows and wall to wall carpeting. The full bath has tile flooring, an oversized shower and a double vanity with a Corian top. On the second level there is a large loft and a full bath. It would be perfect as a family room, office or a guest area. All appliances are included in as is condation. Room sizes are approximate.
MLS #:
73575519
73575519
Taxes
$6,565(2026)
$6,565(2026)
Type
Condo
Condo
Building Name
Leah Estates Condominium
Leah Estates Condominium
Year Built
2003
2003
County
Middlesex County
Middlesex County
Listed By
Donna Gittelsohn, Coldwell Banker Realty
Source
MLS PIN
Last checked Oct 3 2026 at 5:41 PM GMT+0000
MLS PIN
Last checked Oct 3 2026 at 5:41 PM GMT+0000
Bathroom Details
Interior Features
- Refrigerator
- Dryer
- Washer
- Pantry
- Dishwasher
- Disposal
- Internet Available - Unknown
- Range Hood
- Laundry: Electric Dryer Hookup
- Laundry: Washer Hookup
- Laundry: First Floor
- Bathroom - Double Vanity/Sink
- Laundry: Pedestal Sink
- Windows: Insulated Windows
- Windows: Screens
- Laundry: In Unit
- Entrance Foyer
- Laundry: Flooring - Stone/Ceramic Tile
- Bathroom - Full
- Closet
- Recessed Lighting
- Loft
- Laundry: Bathroom - Half
- Bathroom - With Tub & Shower
Kitchen
- Countertops - Stone/Granite/Solid
- Cabinets - Upgraded
- Flooring - Stone/Ceramic Tile
- Breakfast Bar / Nook
- Peninsula
- Lighting - Pendant
Senior Community
- Yes
Property Features
- Fireplace: 0
Heating and Cooling
- Forced Air
- Oil
- Unit Control
- Central Air
Basement Information
- Y
Homeowners Association Information
- Dues: $430/Monthly
Flooring
- Tile
- Hardwood
- Carpet
- Flooring - Wall to Wall Carpet
- Flooring - Stone/Ceramic Tile
Exterior Features
- Roof: Shingle
Utility Information
- Utilities: Water: Individual Meter, Water: Public, For Electric Dryer, Washer Hookup, For Electric Range, For Electric Oven
- Sewer: Public Sewer
Garage
- Attached Garage
Parking
- Exclusive Parking
- Off Street
- Total: 3
- Attached
- Garage Door Opener
- Garage Faces Side
Stories
- 2
Living Area
- 1,599 sqft
Listing Price History
Date
Event
Price
% Change
$ (+/-)
Sep 28, 2026
Price Changed
$539,000
-2%
-$10,000
Sep 10, 2026
Listed
$549,000
-
-
Location
Estimated Monthly Mortgage Payment
*Based on Fixed Interest Rate withe a 30 year term, principal and interest only
Listing price
Down payment
%
Interest rate
%Mortgage calculator estimates are provided by Coldwell Banker Real Estate LLC and are intended for information use only. Your payments may be higher or lower and all loans are subject to credit approval.
Disclaimer: The property listing data and information, or the Images, set forth herein wereprovided to MLS Property Information Network, Inc. from third party sources, including sellers, lessors, landlords and public records, and were compiled by MLS Property Information Network, Inc. The property listing data and information, and the Images, are for the personal, non commercial use of consumers having a good faith interest in purchasing, leasing or renting listed properties of the type displayed to them and may not be used for any purpose other than to identify prospective properties which such consumers may have a good faith interest in purchasing, leasing or renting. MLS Property Information Network, Inc. and its subscribers disclaim any and all representations and warranties as to the accuracy of the property listing data and information, or as to the accuracy of any of the Images, set forth herein. © 2026 MLS Property Information Network, Inc.. 10/3/26 10:41
