

Listing Courtesy of: MLS PIN / Listed By: Christine Petersen, Coldwell Banker Realty
165 Lockland Ave Framingham, MA 01701
Active (2 Days)
$695,000 (USD)
OPEN HOUSE TIMES
-
OPENSat, Oct 312 noon - 2:00 pm
-
OPENSun, Oct 412 noon - 2:00 pm
Description
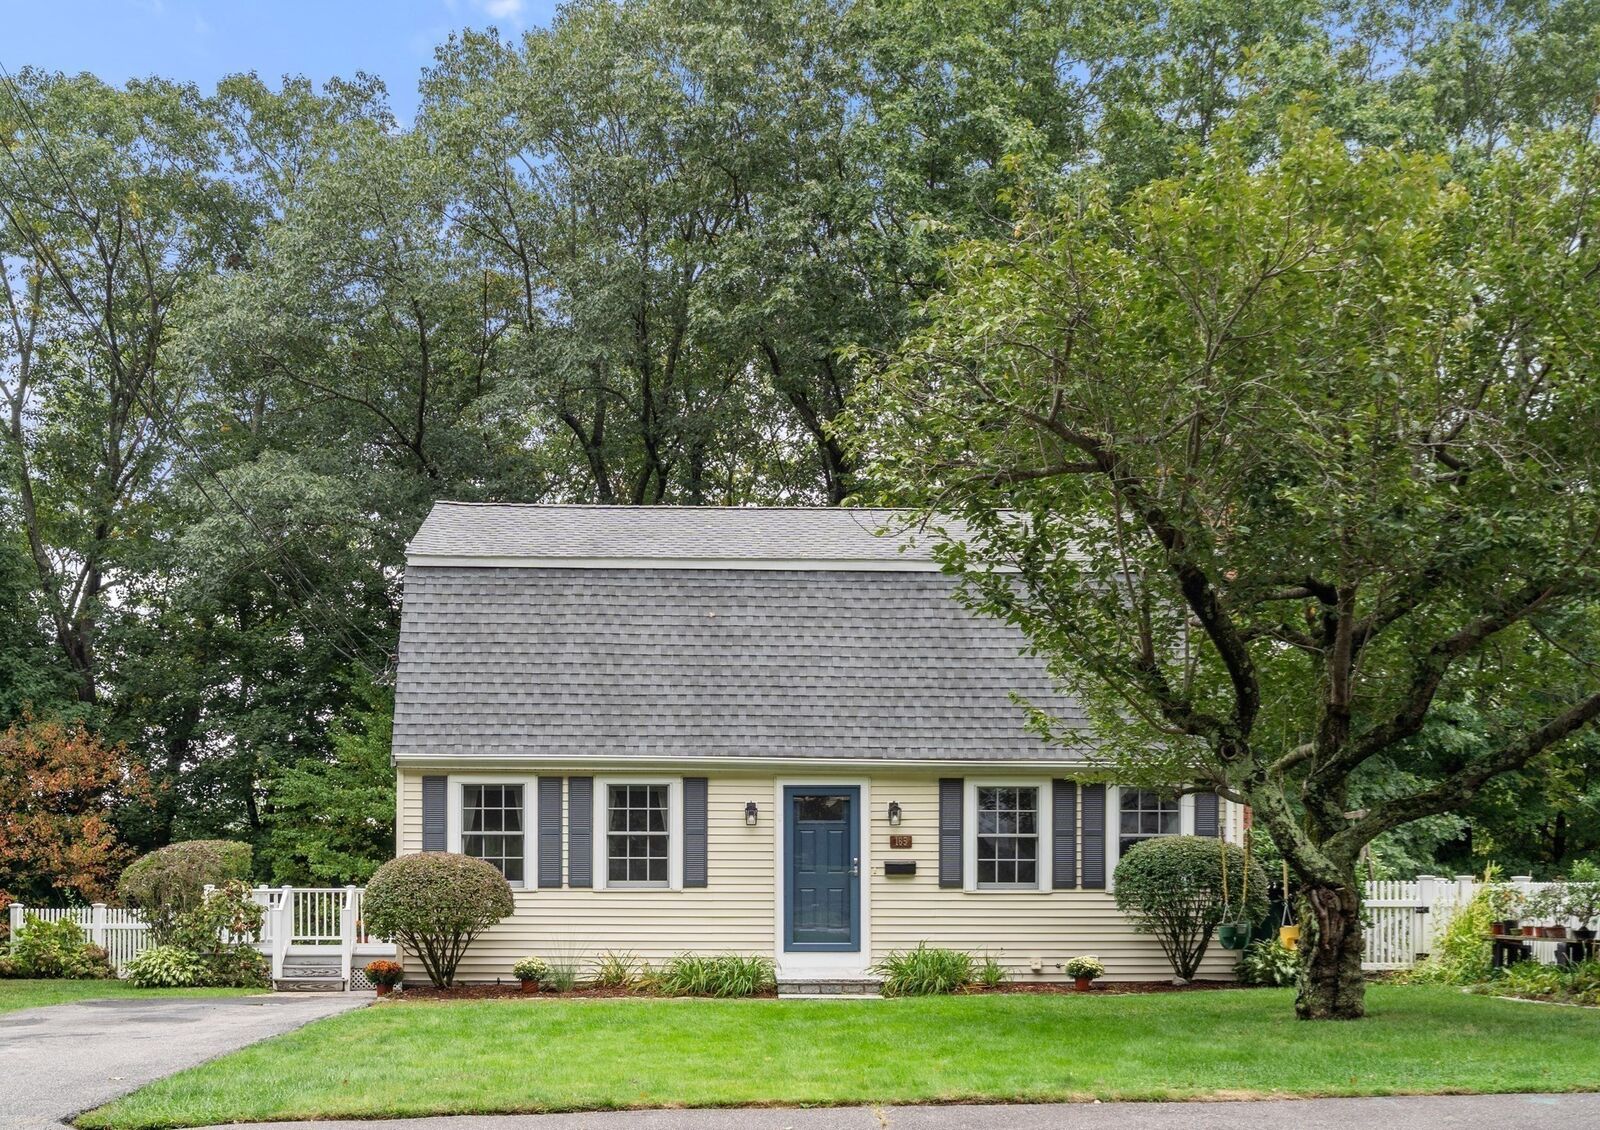
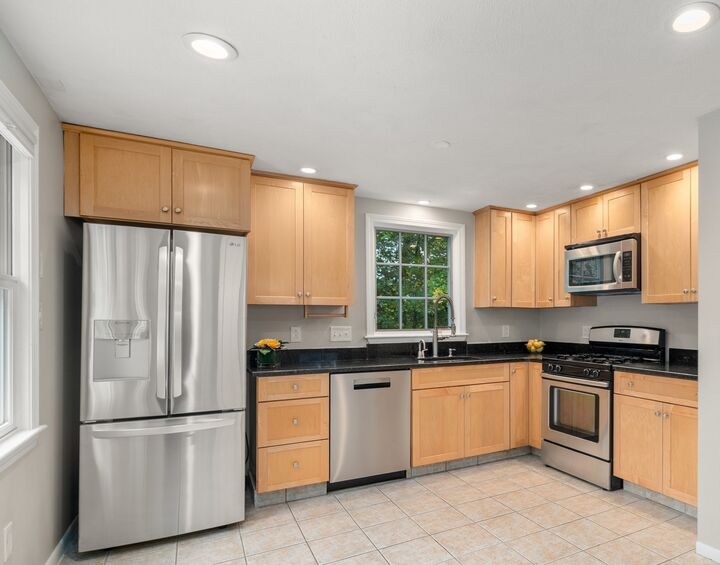
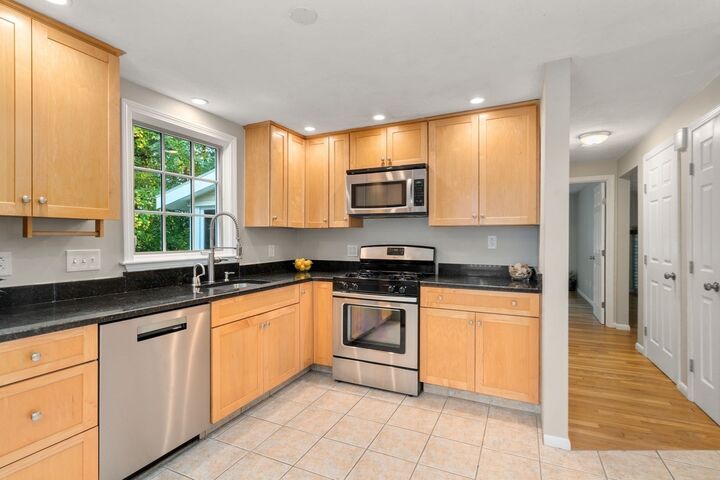
Move right into this beautifully updated 4-bedroom, 2-bath Gambrel Cape located in one of North Framingham's most desirable neighborhoods. Designed for comfortable living and entertaining, this home features abundant natural light, an open floor plan, a fireplace living room with gleaming hardwood floors, and a custom kitchen with light maple cabinetry, granite countertops, tile flooring, stainless steel appliances, and a gas cooking. The dining area opens seamlessly from the kitchen, while the first-floor 4th bedroom/office offers access to a relaxing, enclosed screened porch with wonderful views of the morning sunrises. Upstairs, the spacious front-to-back primary bedroom includes two large wall to wall closets and is complemented by two additional generous sized bedrooms with Ceiling fans. Updated full bathrooms on both levels feature tile, granite, and stylish fixtures. The beautifully remodeled lower-level family room offers flexible additional living space and direct walkout access to the backyard with a fire pit, making it ideal for gatherings, a playroom, or home theater. Lovely flower and vegetable gardens. Additional updates include mostly Pella replacement windows, 2015 gas forced-air heating and central air, composite side deck, and roof. Conveniently located near commuter routes, great shopping and dining close by and all that MetroWest has to offer. This is truly a very special house.
MLS #:
73585591
73585591
Taxes
$7,306(2026)
$7,306(2026)
Lot Size
0.27 acres
0.27 acres
Type
Single-Family Home
Single-Family Home
Year Built
1976
1976
Style
Cape
Cape
County
Middlesex County
Middlesex County
Listed By
Christine Petersen, Coldwell Banker Realty
Source
MLS PIN
Last checked Oct 3 2026 at 5:41 PM GMT+0000
MLS PIN
Last checked Oct 3 2026 at 5:41 PM GMT+0000
Bathroom Details
Interior Features
- Range
- Refrigerator
- Dishwasher
- Microwave
- Disposal
- Laundry: Washer Hookup
- Windows: Insulated Windows
- Windows: Screens
- Gas Water Heater
- Laundry: Exterior Access
- Water Heater
- Laundry: In Basement
- Laundry: Gas Dryer Hookup
- Laundry: Walk-In Storage
Kitchen
- Countertops - Stone/Granite/Solid
- Countertops - Upgraded
- Cabinets - Upgraded
- Deck - Exterior
- Exterior Access
- Recessed Lighting
- Stainless Steel Appliances
- Pantry
- Flooring - Stone/Ceramic Tile
- Gas Stove
- Balcony / Deck
- Remodeled
- Open Floorplan
Lot Information
- Wooded
Property Features
- Fireplace: 1
- Fireplace: Living Room
- Foundation: Concrete Perimeter
Heating and Cooling
- Forced Air
- Natural Gas
- Central Air
Basement Information
- Full
- Partially Finished
- Walk-Out Access
- Interior Entry
Flooring
- Tile
- Hardwood
- Vinyl
- Concrete
Exterior Features
- Roof: Shingle
Utility Information
- Utilities: Water: Public, For Gas Range, Washer Hookup, For Gas Dryer
- Sewer: Public Sewer
- Energy: Thermostat
School Information
- Elementary School: School Choice
- Middle School: Folows School Choice
- High School: Fhs
Parking
- Off Street
- Paved
- Total: 2
Living Area
- 2,041 sqft
Location
Estimated Monthly Mortgage Payment
*Based on Fixed Interest Rate withe a 30 year term, principal and interest only
Listing price
Down payment
%
Interest rate
%Mortgage calculator estimates are provided by Coldwell Banker Real Estate LLC and are intended for information use only. Your payments may be higher or lower and all loans are subject to credit approval.
Disclaimer: The property listing data and information, or the Images, set forth herein wereprovided to MLS Property Information Network, Inc. from third party sources, including sellers, lessors, landlords and public records, and were compiled by MLS Property Information Network, Inc. The property listing data and information, and the Images, are for the personal, non commercial use of consumers having a good faith interest in purchasing, leasing or renting listed properties of the type displayed to them and may not be used for any purpose other than to identify prospective properties which such consumers may have a good faith interest in purchasing, leasing or renting. MLS Property Information Network, Inc. and its subscribers disclaim any and all representations and warranties as to the accuracy of the property listing data and information, or as to the accuracy of any of the Images, set forth herein. © 2026 MLS Property Information Network, Inc.. 10/3/26 10:41
