

Listing Courtesy of: MLS PIN / Listed By: Mary Anne Theodorakos, Coldwell Banker Realty
8 Grant St Ext Framingham, MA 01702
Active (0 Days)
$565,000 (USD)
OPEN HOUSE TIMES
-
OPENSat, Oct 1711:00 am - 1:00 pm
-
OPENSun, Oct 1811:00 am - 1:00 pm
Description
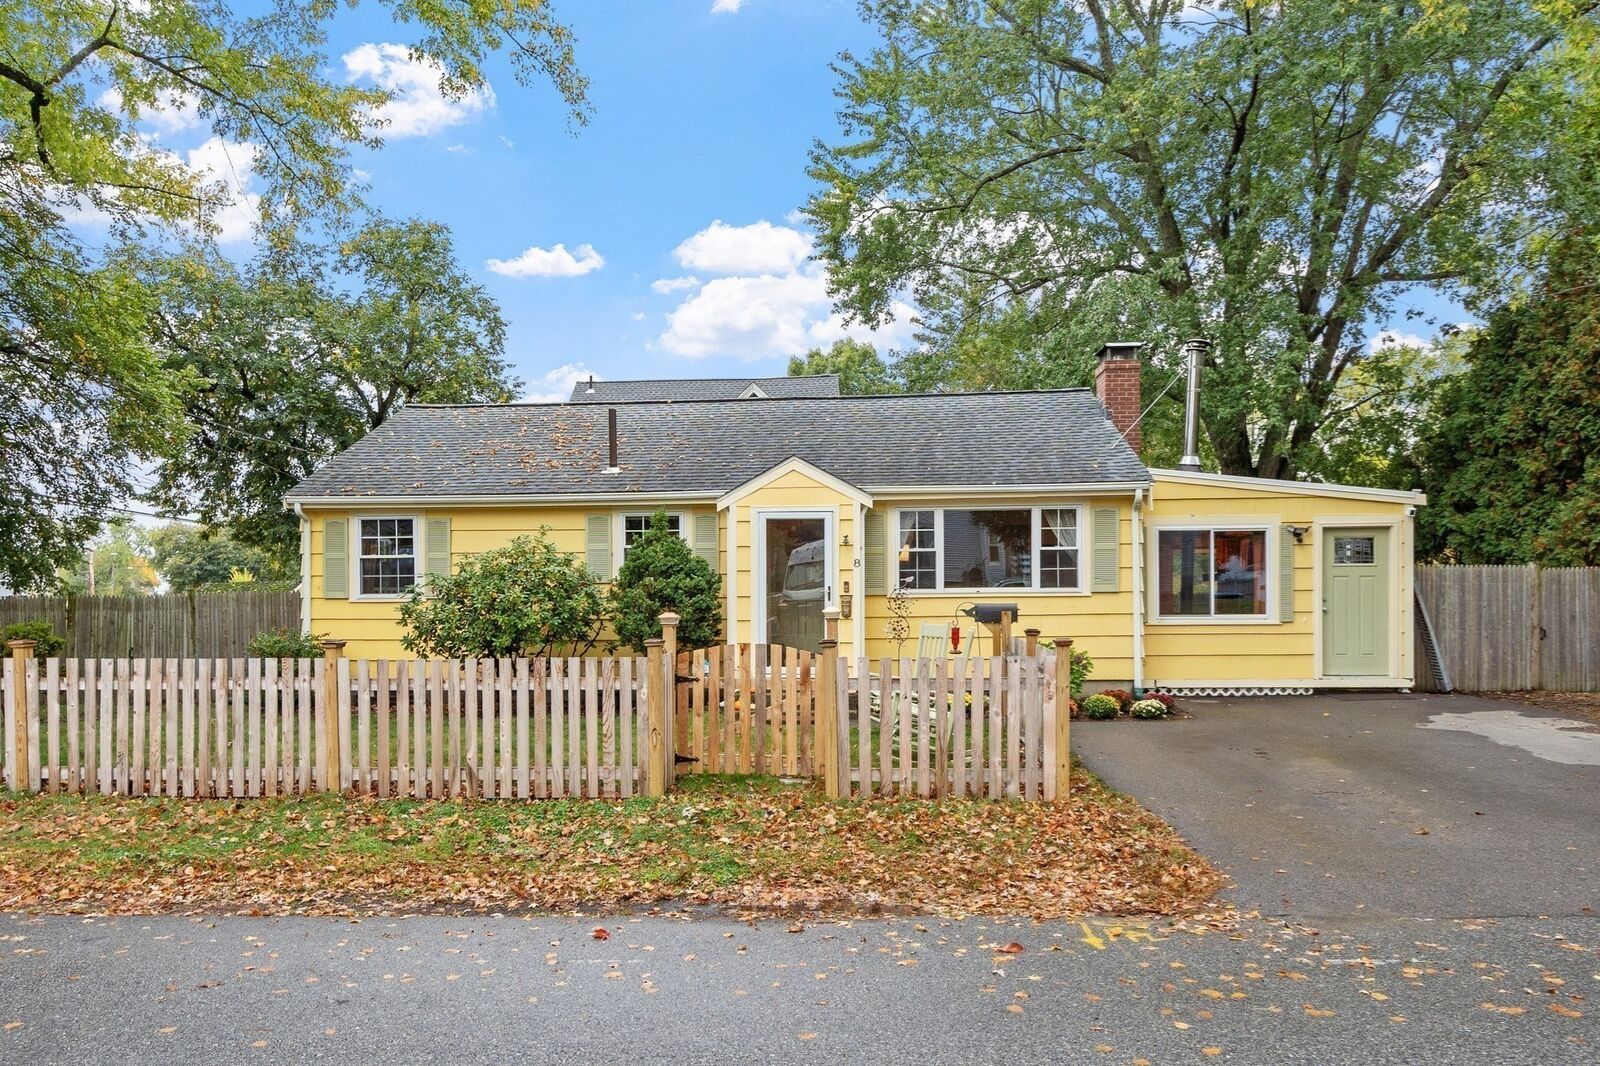
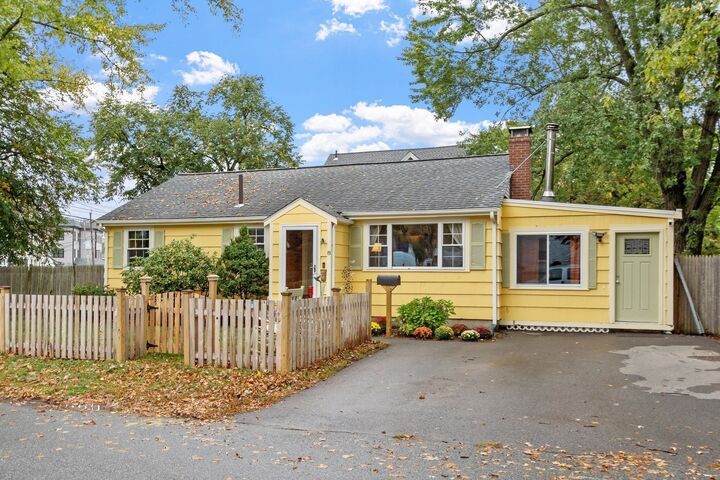
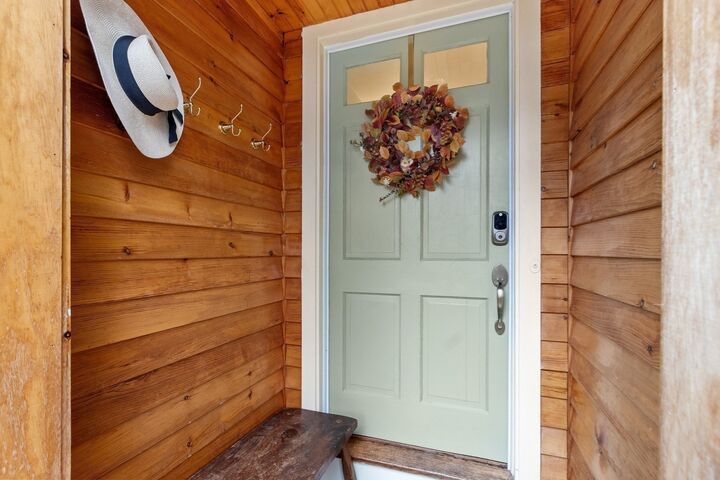
Step into a home that radiates charm and character at every turn. This inviting ranch offers a versatile layout featuring three comfortable bedrooms and a refreshed full bath with a new vanity, Kohler faucet, and updated medicine cabinet. Currently, one bedroom is utilized as a dining area, highlighting the ability of the home to evolve while showcasing beautiful new wall molding, wainscoting, and trim. The heart of the home is the four season sunroom. With a distinct New England vibe and new Harvey energy efficient windows, this space is flooded with light. The addition of a premium Jotul wood stove transforms the room into a warm sanctuary. In the main living area, a Regency high efficiency wood burning insert provides a striking focal point, complemented by plush new A.J. Rose carpeting, custom Bali shades, and new Harvey windows throughout the main level. The kitchen features updates including a new induction range, dishwasher, and an oversized sink with a Moen faucet. Additional cabinetry and a dedicated microwave space provide extra storage, finished with new trim and modern hardware. The lower level is an impressively transformed living space featuring a secondary living room, a home office, a workout area with specialized gym flooring, and a laundry room and storage. Improvements include new framing, insulation, and drywall, complemented by a painted exposed beam ceiling and sleek stained concrete floors. The space is equipped with recessed lighting, electric baseboard heat, new circuits, and new Harvey windows. Practicality meets performance with a new U.S. Boiler Company Series X2 boiler, a new BILCO bulkhead with stained concrete floors, and a new Harvey exterior door. Every detail is addressed, from restored 1800s solid wood doors to fresh Sherwin Williams paint. The exterior features a fence in yard and native perennial gardens. For relaxation, enjoy the pea stone lounge and the 8 foot stock tank pool with a filtration system. Blending timeless character with meticulous craftsmanship and energy efficient upgrades, this home is a rare find. Perfect commuter location with proximity to all that Metrowest has to offer. Please see attachments for Updates and Home Features.
MLS #:
73591031
73591031
Taxes
$5,772(2026)
$5,772(2026)
Lot Size
6,098 SQFT
6,098 SQFT
Type
Single-Family Home
Single-Family Home
Year Built
1957
1957
Style
Ranch
Ranch
County
Middlesex County
Middlesex County
Listed By
Mary Anne Theodorakos, Coldwell Banker Realty
Source
MLS PIN
Last checked Oct 15 2026 at 11:13 PM GMT+0000
MLS PIN
Last checked Oct 15 2026 at 11:13 PM GMT+0000
Bathroom Details
Interior Features
- Range
- Refrigerator
- Dryer
- Washer
- Dishwasher
- Disposal
- Sun Room
- Laundry: Electric Dryer Hookup
- Laundry: Washer Hookup
- Gas Water Heater
- Office
- Water Heater
- Laundry: In Basement
- Recessed Lighting
- Ceiling Fan(s)
- Laundry: Recessed Lighting
Kitchen
- Flooring - Vinyl
Lot Information
- Level
- Corner Lot
Property Features
- Fireplace: 1
- Fireplace: Living Room
- Fireplace: Wood / Coal / Pellet Stove
- Foundation: Concrete Perimeter
Heating and Cooling
- Electric
- Natural Gas
- Baseboard
- None
Basement Information
- Full
- Bulkhead
- Finished
Flooring
- Hardwood
- Vinyl
- Concrete
- Carpet
- Flooring - Hardwood
Exterior Features
- Roof: Shingle
Utility Information
- Utilities: Water: Public, For Electric Dryer, Washer Hookup, For Electric Range
- Sewer: Public Sewer
Parking
- Off Street
- Paved Drive
- Paved
- Total: 2
Living Area
- 1,874 sqft
Location
Estimated Monthly Mortgage Payment
*Based on Fixed Interest Rate withe a 30 year term, principal and interest only
Listing price
Down payment
%
Interest rate
%Mortgage calculator estimates are provided by Coldwell Banker Real Estate LLC and are intended for information use only. Your payments may be higher or lower and all loans are subject to credit approval.
Disclaimer: The property listing data and information, or the Images, set forth herein wereprovided to MLS Property Information Network, Inc. from third party sources, including sellers, lessors, landlords and public records, and were compiled by MLS Property Information Network, Inc. The property listing data and information, and the Images, are for the personal, non commercial use of consumers having a good faith interest in purchasing, leasing or renting listed properties of the type displayed to them and may not be used for any purpose other than to identify prospective properties which such consumers may have a good faith interest in purchasing, leasing or renting. MLS Property Information Network, Inc. and its subscribers disclaim any and all representations and warranties as to the accuracy of the property listing data and information, or as to the accuracy of any of the Images, set forth herein. © 2026 MLS Property Information Network, Inc.. 10/15/26 16:13
