

Listing Courtesy of: MLS PIN / Listed By: Diane B. Sullivan, Coldwell Banker Realty
16 Ward Lane Sherborn, MA 01770
Active (2 Days)
$799,900 (USD)
OPEN HOUSE TIMES
-
OPENSun, Oct 411:00 am - 1:00 pm
Description
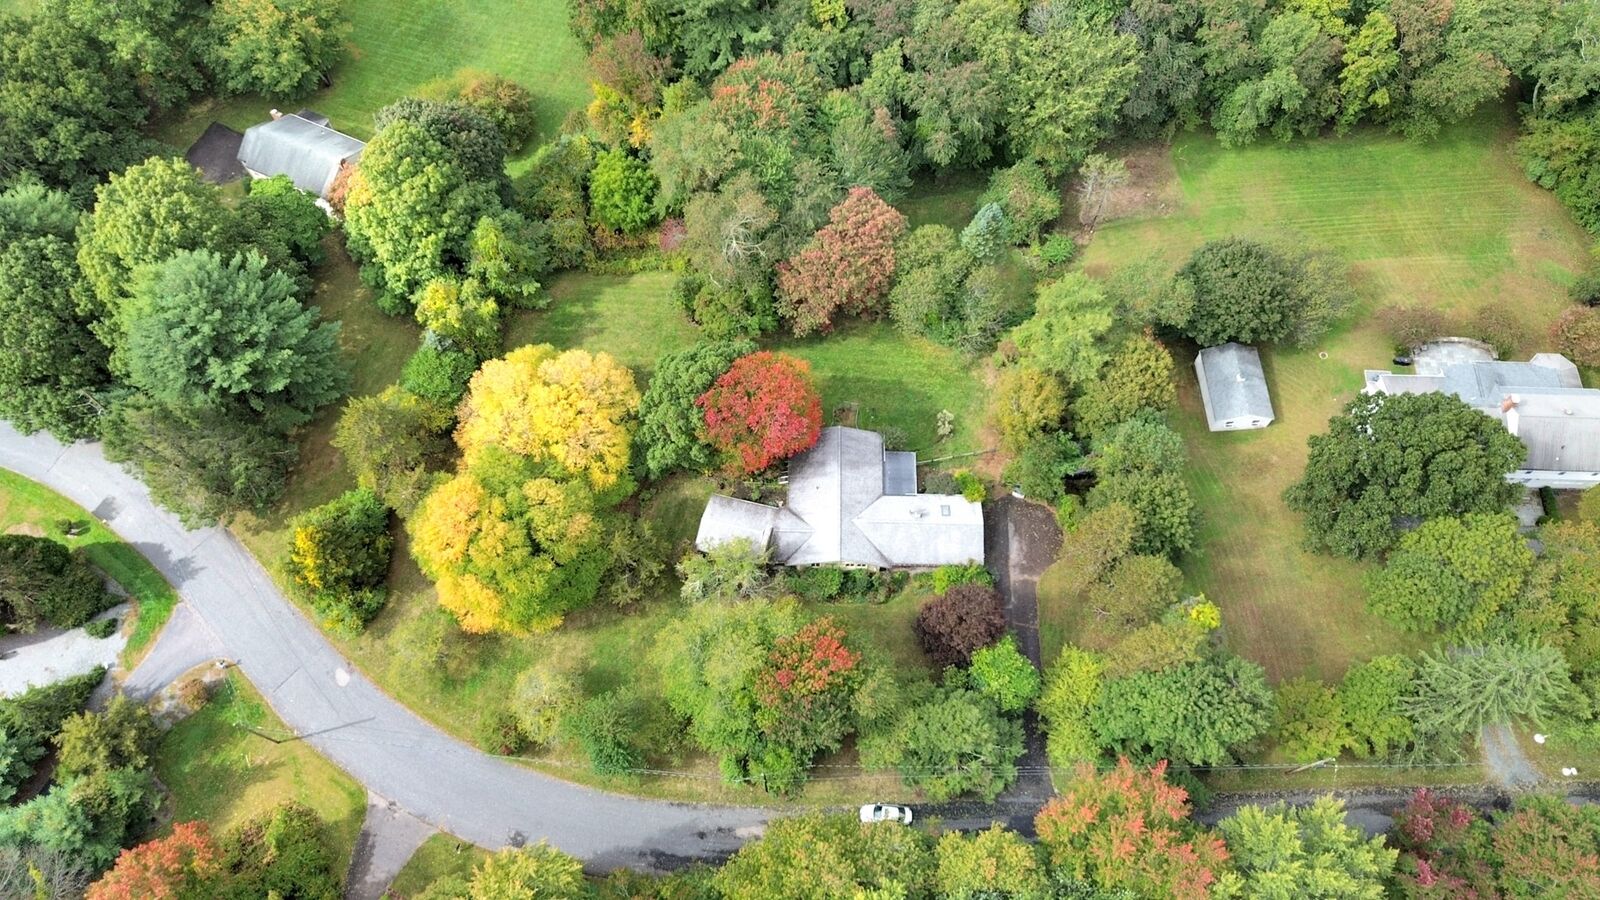
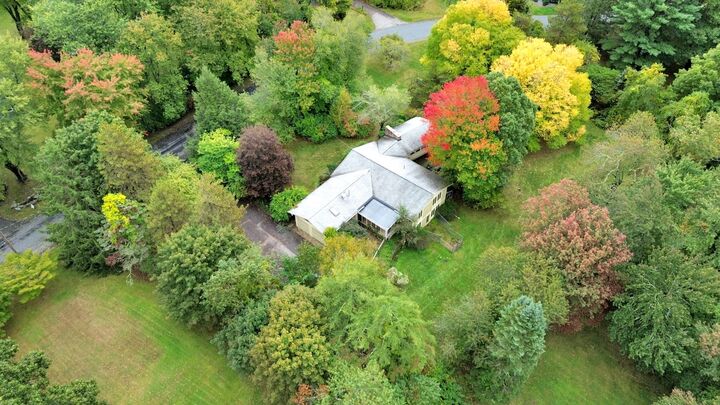
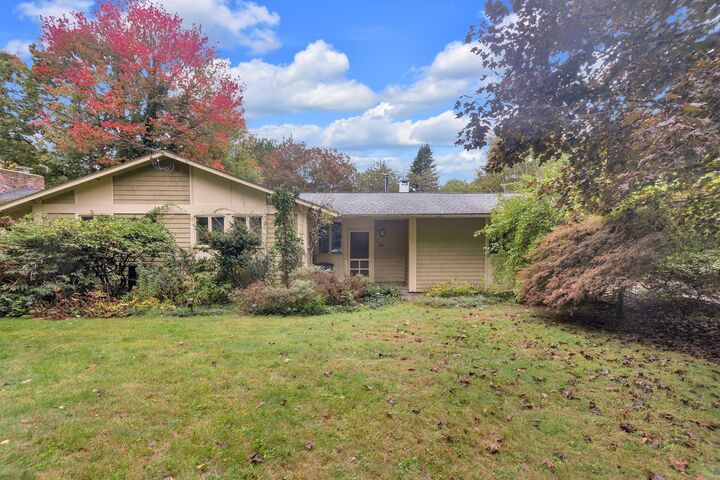
Sherborn opportunity knocks! Make this special property shine and bring your vision. This unique contemporary full-basement ranch is beautifully sited, on a lovely 2.8+ acre lot in a quiet neighborhood setting. Offering over 3,000 square feet of living space, this distinctive home features a flexible floor plan with four generously sized bedrooms and three full baths and hardwood floors throughout most of main level. Enjoy the option of a primary suite on either the main or lower level, with both bedrooms offering their own full baths. At the heart of the home, a dramatic window-filled living room showcases a stunning floor-to-ceiling brick fireplace and beautiful views of the surrounding grounds. The kitchen offers a convenient layout with pantry storage and washer/dryer. Central air and natural gas add everyday comfort and opportunity here. The full walkout lower level provides additional living space and direct access to the yard. The former two-car garage has been converted into a spacious studio/workshop.. either continue to enjoy it as creative work space, or explore converting it back to garage use. Outside, the expansive grounds offer plenty of room to enjoy this peaceful Sherborn setting with specular plantings and mature unique shrubs and trees. Title V completed July 2026, 2 year old generator selected zones in home. Preserve the home’s wonderful contemporary character while incorporating your own renovation vision and personal style to make this special property gleam once again! Property is being sold AS-IS.
MLS #:
73585178
73585178
Taxes
$13,934(2026)
$13,934(2026)
Lot Size
2.18 acres
2.18 acres
Type
Single-Family Home
Single-Family Home
Year Built
1968
1968
Style
Ranch, Contemporary
Ranch, Contemporary
County
Middlesex County
Middlesex County
Listed By
Diane B. Sullivan, Coldwell Banker Realty
Source
MLS PIN
Last checked Oct 3 2026 at 5:41 PM GMT+0000
MLS PIN
Last checked Oct 3 2026 at 5:41 PM GMT+0000
Bathroom Details
Interior Features
- Range
- Refrigerator
- Dryer
- Washer
- Dishwasher
- Slider
- Freezer
- Sun Room
- Laundry: Electric Dryer Hookup
- Laundry: Washer Hookup
- Laundry: First Floor
- Electric Water Heater
- Windows: Insulated Windows
- Entrance Foyer
- Laundry: Flooring - Stone/Ceramic Tile
- Office
- Den
- Water Heater
- Closet
- Lighting - Overhead
- Windows: Window(s) - Picture
- Laundry: Walk-In Storage
Kitchen
- Pantry
- Flooring - Stone/Ceramic Tile
- Closet
- Lighting - Overhead
- Storage
Lot Information
- Level
- Wooded
Property Features
- Fireplace: 1
- Foundation: Concrete Perimeter
Heating and Cooling
- Electric
- Natural Gas
- Central
- Fireplace
- Central Air
Basement Information
- Full
- Partially Finished
- Sump Pump
- Walk-Out Access
- Interior Entry
Flooring
- Tile
- Hardwood
- Stone / Slate
- Carpet
- Flooring - Wall to Wall Carpet
- Flooring - Stone/Ceramic Tile
Exterior Features
- Roof: Shingle
Utility Information
- Utilities: Water: Private, For Electric Dryer, For Electric Range
- Sewer: Private Sewer
- Energy: Thermostat
Garage
- Attached Garage
Parking
- Off Street
- Paved Drive
- Attached
- Total: 6
Living Area
- 3,471 sqft
Location
Estimated Monthly Mortgage Payment
*Based on Fixed Interest Rate withe a 30 year term, principal and interest only
Listing price
Down payment
%
Interest rate
%Mortgage calculator estimates are provided by Coldwell Banker Real Estate LLC and are intended for information use only. Your payments may be higher or lower and all loans are subject to credit approval.
Disclaimer: The property listing data and information, or the Images, set forth herein wereprovided to MLS Property Information Network, Inc. from third party sources, including sellers, lessors, landlords and public records, and were compiled by MLS Property Information Network, Inc. The property listing data and information, and the Images, are for the personal, non commercial use of consumers having a good faith interest in purchasing, leasing or renting listed properties of the type displayed to them and may not be used for any purpose other than to identify prospective properties which such consumers may have a good faith interest in purchasing, leasing or renting. MLS Property Information Network, Inc. and its subscribers disclaim any and all representations and warranties as to the accuracy of the property listing data and information, or as to the accuracy of any of the Images, set forth herein. © 2026 MLS Property Information Network, Inc.. 10/3/26 10:41
